


For more information regarding the value of a property, please contact us for a free consultation.
1843 N Hudson AVE #A Chicago, IL 60614
Want to know what your home might be worth? Contact us for a FREE valuation!

Our team is ready to help you sell your home for the highest possible price ASAP
Key Details
Sold Price $1,250,000
Property Type Condo
Sub Type Condo
Listing Status Sold
Purchase Type For Sale
MLS Listing ID 12652361
Sold Date 09/08/26
Bedrooms 3
Full Baths 2
Half Baths 1
HOA Fees $523/mo
Rental Info Yes
Year Built 1983
Annual Tax Amount $16,397
Tax Year 2024
Lot Dimensions COMMON
Property Sub-Type Condo
Property Description
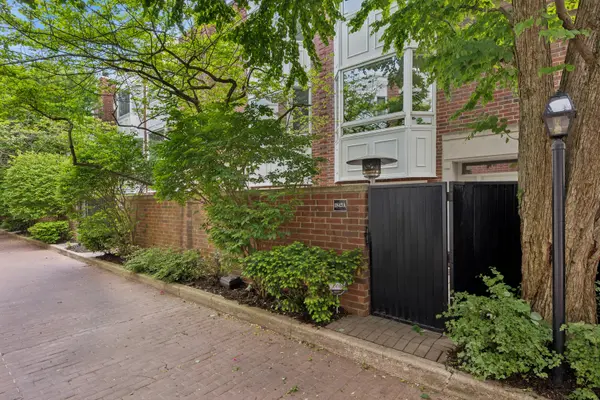
Look no further - this rare Lincoln Park gem truly has it all. Rarely available Hudson Place townhome complex, tucked within a gated community on a quiet, tree-lined street in the heart of Lincoln Park/Old Town. A private cobblestone courtyard, attached garage parking, and garden patio create a peaceful, single-family feel in an A+ location. Meticulously maintained, bright, crisp, and clean, this architecturally pleasing home is flooded with all-day natural light throughout. The private entrance opens to a spacious foyer and comfortable family room, creating an inviting and flexible first-floor living area. This level also includes an additional flex room, currently used as a work out room, already plumbed to easily convert into a bathroom. The attached one-car garage, with notably easy parking access from the alley, features epoxy flooring and a Tesla wall charger. An enclosed patio extends the living space outdoors, offering a private retreat perfect for relaxing, dining, or entertaining. The second floor features the expansive main living level, where natural light, treetop views, and thoughtful flow define the space. The beautifully appointed kitchen features Calcutta marble countertops, soft-close cabinetry, stainless steel appliances. A built out laundry room/ butler's pantry adds extended function to the kitchen featuring custom cabinetry, under-cabinet lighting, quartz countertop, drying racks, trash pullouts, and LG Washtower. The dining area flows into a warm and elegant living room with a wood-burning fireplace, mantel, hearth, and bay window. Recent improvements include a wood-burning fireplace with new mantel, hearth, firebox and flue. A pristine powder room completes this level. Heading upstairs, a skylit stairwell leads to the top floor which offers three bedrooms and two full baths, including a sun-filled primary suite with large bay windows, generous walk-in closet, dual vanity, and glass-enclosed shower with skylight above. The guest bathroom on this floor was renovated in 2023. A standout feature of the home is new solid-core interior doors throughout.
Location
State IL
County Cook
Area Chi - Lincoln Park
Rooms
Basement None
Interior
Interior Features Storage, Walk-In Closet(s)
Heating Natural Gas, Forced Air
Cooling Central Air
Flooring Hardwood
Fireplaces Number 1
Fireplaces Type Wood Burning
Equipment CO Detectors, Ceiling Fan(s)
Fireplace Y
Appliance Range, Microwave, Dishwasher, Refrigerator, Freezer, Washer, Dryer, Disposal, Stainless Steel Appliance(s), Wine Refrigerator, Range Hood, Humidifier
Laundry Washer Hookup, In Unit
Exterior
Garage Spaces 1.0
Amenities Available None
Building
Building Description Brick, No
Story 3
Sewer Public Sewer
Water Public
Structure Type Brick
New Construction false
Schools
Elementary Schools Lincoln Elementary School
Middle Schools Lincoln Elementary School
High Schools Lincoln Park High School
School District 299 , 299, 299
Others
HOA Fee Include Water,Exterior Maintenance,Lawn Care,Scavenger,Snow Removal
Ownership Condo
Special Listing Condition None
Pets Allowed Cats OK, Dogs OK
Read Less

© 2026 Listings courtesy of MRED as distributed by MLS GRID. All Rights Reserved.
Bought with Jeffrey Lowe of Compass
NEARBY SCHOOLS & BUSINESSES
GET MORE INFORMATION