
For more information regarding the value of a property, please contact us for a free consultation.
1750 N WOLCOTT AVE #102 Chicago, IL 60622
Want to know what your home might be worth? Contact us for a FREE valuation!

Our team is ready to help you sell your home for the highest possible price ASAP
Key Details
Sold Price $970,000
Property Type Condo
Sub Type Condo
Listing Status Sold
Purchase Type For Sale
Square Footage 1,600 sqft
Price per Sqft $606
MLS Listing ID 12724749
Sold Date 09/10/26
Bedrooms 3
Full Baths 2
HOA Fees $768/mo
Year Built 2000
Annual Tax Amount $15,316
Tax Year 2024
Lot Dimensions COMMON
Property Sub-Type Condo
Property Description
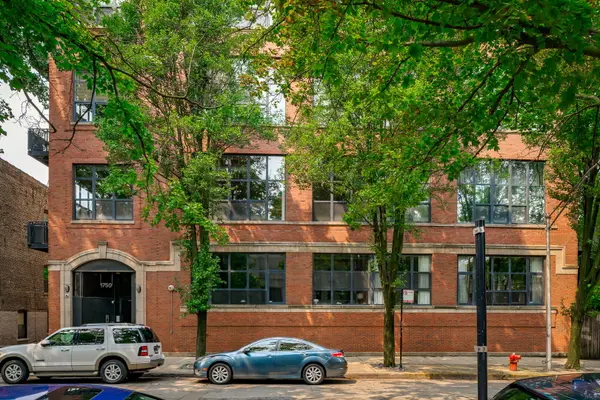
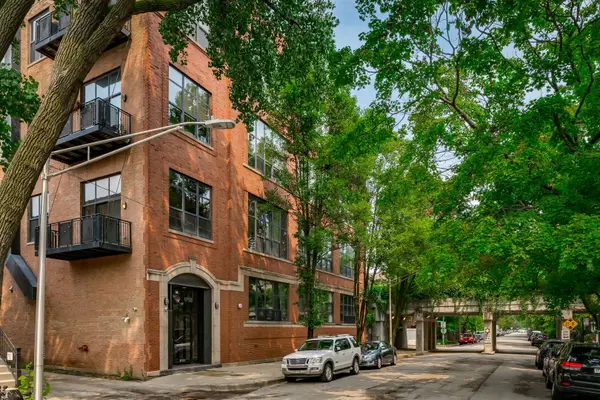
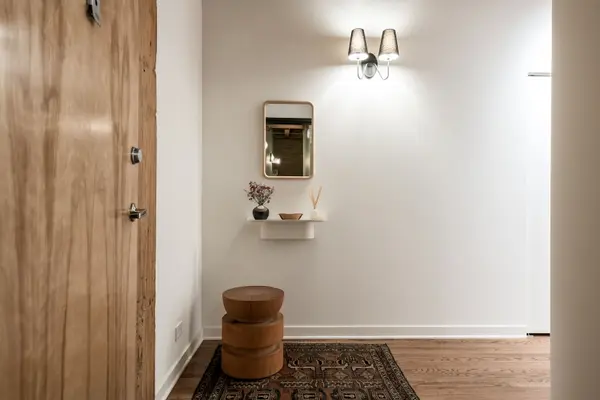
Welcome to 1750 N Wolcott, Unit 102, a meticulously renovated three-bedroom, two-bath loft in Bucktown's most walkable location, steps from The 606 and situated on a quiet, tree-lined street. The essentials: Elevator building. Underground covered parking included. Well-proportioned floor plan, ideally laid out with three fully enclosed bedrooms and no shared bedroom walls. Expansive private outdoor space right off The 606. Eleven-foot ceilings, windows on two sides, in-unit laundry, and an oversized open kitchen. The third bedroom works equally well as a home office, playroom, or guest room. The renovation: Nora Mattingly Interiors transformed the residence while preserving the exposed brick, timber ceilings, columns, and industrial character of the original building. The result is contemporary but not trendy, with a warm, cohesive material palette designed to last. This is a turnkey residence ready for its next owners. The oversized kitchen features custom cabinetry, Caesarstone waterfall peninsula, new appliances, and substantial storage. Both bathrooms were fully rebuilt with custom millwork, Waterworks fixtures, terrazzo tile, and carefully selected lighting. The primary bath was reconfigured to create a large walk-in shower complete with dual shower heads and a linen closet. The fireplace surround was completely reconstructed, and the home also received refinished hardwood floors, an entirely new lighting package, painted ductwork, custom window treatments, and a redesigned laundry room. This is a true vintage loft that functions better than a new-build condominium: private bedrooms, an extra-wide layout, 11 foot ceilings, generous room proportions, abundant natural light, meaningful outdoor space, elevator access, included garage parking, and a well-funded HOA all in an unbeatable Bucktown location.
Location
State IL
County Cook
Area Chi - West Town
Rooms
Basement None
Interior
Heating Natural Gas, Forced Air
Cooling Central Air
Flooring Hardwood
Fireplaces Number 1
Fireplace Y
Appliance Range, Microwave, Dishwasher, Refrigerator, Washer, Dryer, Disposal, Stainless Steel Appliance(s)
Laundry In Unit
Exterior
Garage Spaces 1.0
Building
Building Description Brick, No
Story 4
Sewer Public Sewer
Water Lake Michigan
Structure Type Brick
New Construction false
Schools
Elementary Schools Burr Elementary School
Middle Schools Drummond Montessori Magnet
High Schools Wells Community Academy Senior H
School District 299 , 299, 299
Others
HOA Fee Include Water,Parking,Insurance,TV/Cable,Exterior Maintenance,Scavenger,Snow Removal
Ownership Condo
Special Listing Condition None
Pets Allowed Cats OK, Dogs OK
Read Less

© 2026 Listings courtesy of MRED as distributed by MLS GRID. All Rights Reserved.
Bought with Martha Lozano of RE/MAX City
NEARBY SCHOOLS & BUSINESSES
GET MORE INFORMATION