

For more information regarding the value of a property, please contact us for a free consultation.
5038 N Nagle AVE Chicago, IL 60630
Want to know what your home might be worth? Contact us for a FREE valuation!

Our team is ready to help you sell your home for the highest possible price ASAP
Key Details
Sold Price $465,000
Property Type Single Family Home
Sub Type Detached Single
Listing Status Sold
Purchase Type For Sale
Square Footage 2,253 sqft
Price per Sqft $206
Subdivision Big Oaks
MLS Listing ID 12698924
Sold Date 09/11/26
Bedrooms 5
Full Baths 2
Half Baths 1
Year Built 1952
Annual Tax Amount $5,769
Tax Year 2024
Lot Dimensions 4588
Property Sub-Type Detached Single
Property Description
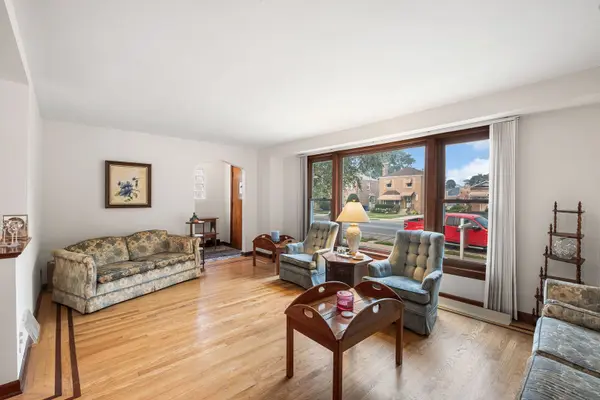
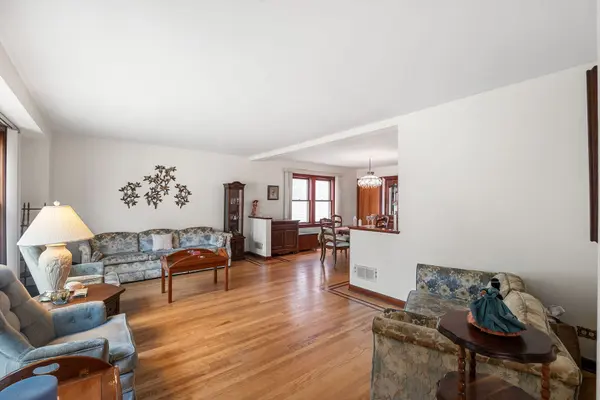
Deceptively spacious from the exterior, this well-maintained 5-bedroom, 2.5-bathroom Cape Cod in Big Oaks has been lovingly cared for by the same family for years and is ready for your personal updates. The main floor features beautiful hardwood floors flowing through the living room, formal dining room, and two bedrooms, complemented by an eat-in kitchen and a full bathroom to round out the level. Upstairs, you will find three more generously sized bedrooms and another full bath. The partially finished basement offers even more versatile living space. Situated on an extra-wide 37' lot, the property includes a side driveway for extra off-street parking along with a two-car garage with alley access. This home also features a roof replaced in 2026 and is ideally located close to Garvy Elementary, I-90, public transportation, shopping, and dining.
Location
State IL
County Cook
Area Chi - Norwood Park
Rooms
Basement Partially Finished, Full
Interior
Interior Features 1st Floor Bedroom, 1st Floor Full Bath, Walk-In Closet(s), Separate Dining Room
Heating Natural Gas, Forced Air
Cooling Central Air
Flooring Hardwood, Carpet
Equipment CO Detectors, Ceiling Fan(s), Sump Pump, Air Purifier
Fireplace N
Appliance Range, Refrigerator, Washer, Dryer, Humidifier
Laundry Gas Dryer Hookup, In Unit, Sink
Exterior
Garage Spaces 2.0
Community Features Park, Curbs, Sidewalks, Street Lights, Street Paved
Building
Building Description Vinyl Siding,Brick, No
Sewer Public Sewer
Water Public
Level or Stories 2 Stories
Structure Type Vinyl Siding,Brick
New Construction false
Schools
Elementary Schools Garvy Elementary School
Middle Schools Garvy Elementary School
High Schools Taft High School
School District 299 , 299, 299
Others
HOA Fee Include None
Ownership Fee Simple
Special Listing Condition None
Read Less

© 2026 Listings courtesy of MRED as distributed by MLS GRID. All Rights Reserved.
Bought with Jecenia Cabrera of Coldwell Banker Realty
NEARBY SCHOOLS & BUSINESSES
GET MORE INFORMATION