


For more information regarding the value of a property, please contact us for a free consultation.
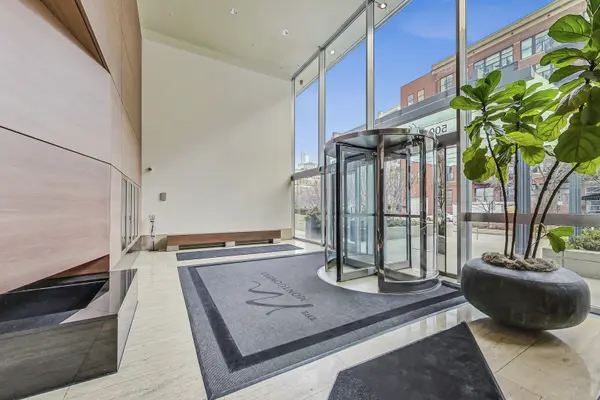
500 W Superior ST #1313 Chicago, IL 60654
Want to know what your home might be worth? Contact us for a FREE valuation!

Our team is ready to help you sell your home for the highest possible price ASAP
Key Details
Sold Price $585,000
Property Type Condo
Sub Type Condo
Listing Status Sold
Purchase Type For Sale
Square Footage 1,220 sqft
Price per Sqft $479
MLS Listing ID 12705661
Sold Date 10/05/26
Bedrooms 2
Full Baths 2
HOA Fees $1,345/mo
Rental Info No
Year Built 2004
Annual Tax Amount $9,006
Tax Year 2025
Lot Dimensions COMMON
Property Sub-Type Condo
Property Description
Rarely available, this stunning residence at 500 W. Superior offers sweeping city views from a private east-facing balcony in the heart of River North. Thoughtfully designed for both everyday living and effortless entertaining, the expansive open-concept floor plan features hardwood floors throughout and a chef's kitchen equipped with premium stainless steel appliances, granite countertops, tile backsplash, and a spacious breakfast bar. The generously sized primary suite is a true retreat, complete with a dedicated office nook, two walk-in closets, and a luxurious marble bath featuring dual vanities, a whirlpool soaking tub, a separate glass-enclosed shower, and a convenient linen closet. Additional highlights include in-unit laundry, and a dedicated storage locker. Garage parking is additional $35,000. This pet-friendly building welcomes up to two pets per residence with no weight or breed restrictions. Ideally located in one of River North's most sought-after neighborhoods, you'll enjoy easy access to acclaimed restaurants, shopping, parks, public transportation, and all the best downtown Chicago has to offer.
Location
State IL
County Cook
Area Chi - Near North Side
Rooms
Basement None
Interior
Interior Features Walk-In Closet(s)
Heating Natural Gas, Forced Air
Cooling Central Air
Flooring Hardwood
Equipment Fire Sprinklers, CO Detectors
Fireplace N
Appliance Range, Microwave, Dishwasher, Refrigerator, Freezer, Washer, Dryer, Disposal, Stainless Steel Appliance(s)
Laundry In Unit
Exterior
Exterior Feature Balcony
Garage Spaces 1.0
Amenities Available Bike Room/Bike Trails, Door Person, Elevator in Residence, Exercise Room, Storage, On Site Manager/Engineer, Park, Sundeck, Receiving Room, Service Elevator(s)
View Water
Building
Lot Description Corner Lot, Landscaped
Building Description Glass,Clad Trim, No
Story 28
Sewer Public Sewer
Water Public
Structure Type Glass,Clad Trim
New Construction false
Schools
School District 299 , 299, 299
Others
HOA Fee Include Heat,Air Conditioning,Water,Gas,Parking,Insurance,Doorman,TV/Cable,Exercise Facilities,Exterior Maintenance,Lawn Care,Scavenger,Snow Removal,Internet
Ownership Condo
Special Listing Condition None
Pets Allowed Cats OK, Dogs OK
Read Less

© 2026 Listings courtesy of MRED as distributed by MLS GRID. All Rights Reserved.
Bought with Benjamin Turbow of Keller Williams ONEChicago
NEARBY SCHOOLS & BUSINESSES
GET MORE INFORMATION