


For more information regarding the value of a property, please contact us for a free consultation.
1918 W ARMITAGE AVE #1A Chicago, IL 60622
Want to know what your home might be worth? Contact us for a FREE valuation!

Our team is ready to help you sell your home for the highest possible price ASAP
Key Details
Sold Price $835,000
Property Type Condo
Sub Type Condo
Listing Status Sold
Purchase Type For Sale
Square Footage 2,300 sqft
Price per Sqft $363
Subdivision Bucktown
MLS Listing ID 12768341
Sold Date 11/12/26
Bedrooms 3
Full Baths 3
HOA Fees $355/mo
Year Built 2013
Annual Tax Amount $14,087
Tax Year 2025
Lot Dimensions COMMON
Property Sub-Type Condo
Property Description
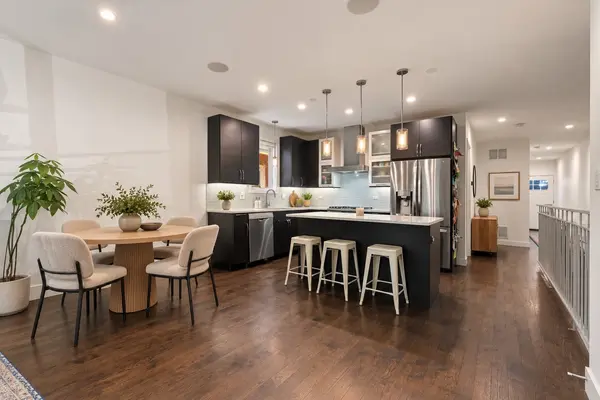
Beautiful light-filled, modern duplex with a thoughtful layout, South-facing windows and high ceilings in prime Bucktown! The open kitchen features quartz countertops, custom soft-close cabinetry, stainless steel appliances, designer lighting, a 36-inch Kraus sink, a separate island and flows perfectly into the living/dining room. The spacious primary suite features an organized walk-in closet and opens to a private terrace, which can also be accessed from the hallway. Ensuite bath includes heated floors, a double vanity and an oversized steam shower with rainfall and handheld fixtures. A second bedroom and full bath with a soaking tub complete the main level. Downstairs, a sunlit family room is a perfect extra area for lounging, play space, movie nights or entertaining, with a custom wet bar, beverage fridge and wine fridge. The third bedroom offers flexibility for guests, work or exercise. A large laundry room and separate storage room add everyday convenience. An exclusive rooftop space with electric and gas connections, garage parking plus motorized shades, smart locks and lighting controls round out the home. All of this is close to Bucktown's restaurants, parks, the 606, Metra and the Blue Line.
Location
State IL
County Cook
Area Chi - Logan Square
Rooms
Basement None
Interior
Interior Features Storage, Built-in Features, Open Floorplan, Quartz Counters
Heating Gas, Forced Air, Radiant Floor
Cooling Central Air
Flooring Hardwood, Carpet
Fireplaces Number 1
Fireplace Y
Appliance Range, Microwave, Dishwasher, Refrigerator, Freezer, Washer, Dryer, Disposal, Stainless Steel Appliance(s), Gas Cooktop, Gas Oven
Laundry Washer Hookup
Exterior
Exterior Feature Roof Deck
Garage Spaces 1.0
Building
Lot Description Landscaped
Building Description Brick,Block, No
Story 3
Sewer Public Sewer
Water Lake Michigan, Public
Structure Type Brick,Block
New Construction false
Schools
Elementary Schools Pulaski International
School District 299 , 299, 299
Others
HOA Fee Include Water,Parking,Insurance,Exterior Maintenance,Scavenger
Ownership Condo
Special Listing Condition None
Pets Allowed Cats OK, Dogs OK
Read Less

© 2026 Listings courtesy of MRED as distributed by MLS GRID. All Rights Reserved.
Bought with Robert Calvin of @properties Christie's International Real Estate
NEARBY SCHOOLS & BUSINESSES
GET MORE INFORMATION