


For more information regarding the value of a property, please contact us for a free consultation.
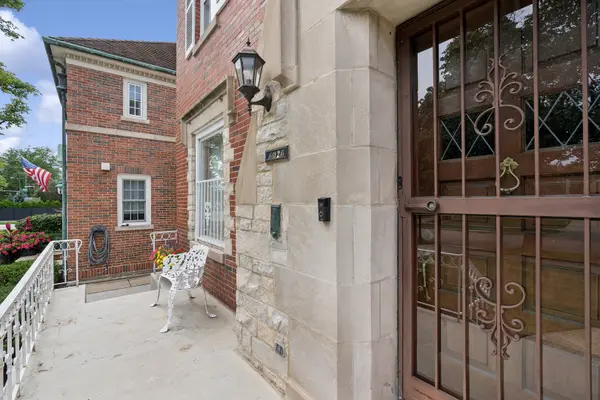
6026 N Forest Glen AVE Chicago, IL 60646
Want to know what your home might be worth? Contact us for a FREE valuation!

Our team is ready to help you sell your home for the highest possible price ASAP
Key Details
Sold Price $950,000
Property Type Single Family Home
Sub Type Detached Single
Listing Status Sold
Purchase Type For Sale
Subdivision Sauganash
MLS Listing ID 12734562
Sold Date 11/13/26
Bedrooms 5
Full Baths 3
Half Baths 2
Year Built 1941
Annual Tax Amount $16,471
Tax Year 2025
Lot Dimensions 50 X 124
Property Sub-Type Detached Single
Property Description
Sauganash Beauty--Stately - Elegant - Stunning - a Work of Art--With its rounded staircase, leaded-glass windows, large entertaining living spaces, this five bedroom (one on main floor en suite), 3 full, 2 half baths exudes warmth and love. Main floor features extra-large living room with fireplace and bay window, formal dining room, 3-season room off the dining room, extra-bright office, main-floor ensuite bedroom, and kitchen with rounded eat-in area. Three extra large bedrooms and landing great for relaxation with beautiful leaded-glass windows. Upstairs bathrooms are unique with their art-deco design. Primary suite features a dressing room connecting bedroom and bathroom. Secondary bedrooms are extra large with one having exit to potential rooftop deck. For Mid-Century lovers, the lower level is designed with typical Mid-Century wood walls, fireplace (as is), bar (wet bar as is), plenty of storage, half bath, extra room with arched doors, separate laundry and utility room. Deck off the 3-season room overlooks beautiful landscaped yard for entertaining or those quiet moments. Close to schools, Whole Foods, Parks, Expressway. If you want a sense of community, Sauganash is the place. Call this stunner HOME!!!
Location
State IL
County Cook
Area Chi - Forest Glen
Rooms
Basement Finished, Rec/Family Area, Full
Interior
Interior Features Dry Bar, 1st Floor Full Bath, Built-in Features, Walk-In Closet(s), Center Hall Plan, Paneling, Pantry
Heating Gas
Cooling Central Air
Flooring Hardwood, Carpet
Fireplaces Number 2
Fireplaces Type Wood Burning
Equipment Security System, CO Detectors
Fireplace Y
Appliance Humidifier
Laundry Gas Dryer Hookup, In Unit, Laundry Chute
Exterior
Garage Spaces 2.0
Community Features Park, Curbs, Sidewalks, Street Lights, Street Paved
Building
Building Description Brick,Stone,Plaster, No
Sewer Public Sewer
Water Lake Michigan
Level or Stories 2 Stories
Structure Type Brick,Stone,Plaster
New Construction false
Schools
Elementary Schools Sauganash Elementary School
School District 299 , 299, 299
Others
HOA Fee Include None
Ownership Fee Simple
Special Listing Condition List Broker Must Accompany
Read Less

© 2026 Listings courtesy of MRED as distributed by MLS GRID. All Rights Reserved.
Bought with Anetta Dabrowski of HomeSmart Connect LLC
NEARBY SCHOOLS & BUSINESSES
GET MORE INFORMATION